



Chai Style Home: Family Utopia in Space and Light
Former Atlantans built an authentic “Bonanza” style home in Blue Ridge, Ga., to enjoy nature with extended family.
After 37 years with the Atlanta Journal-Constitution and now with the AJT, , Jaffe’s focus is lifestyle, art, dining, fashion, and community events with emphasis on Jewish movers and shakers.
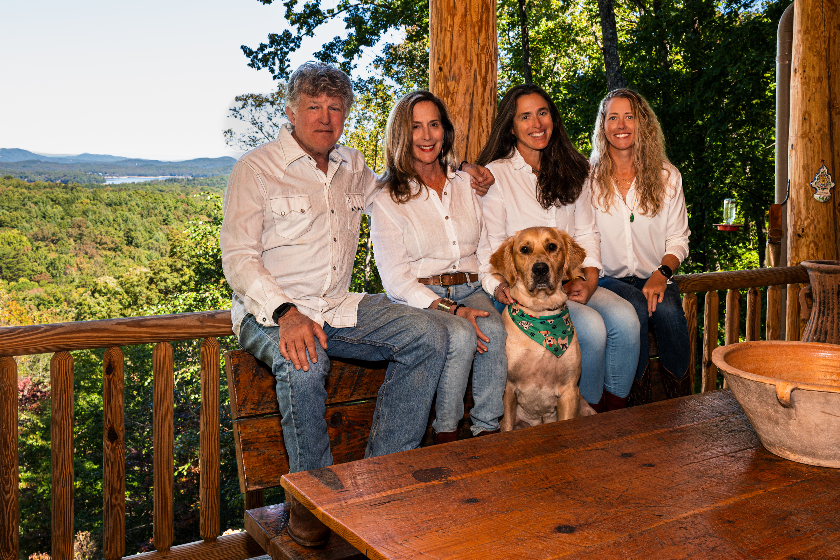
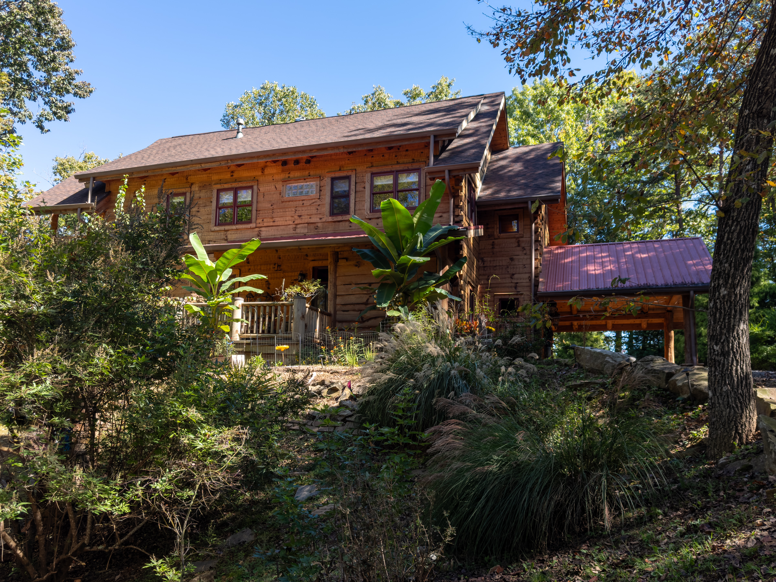
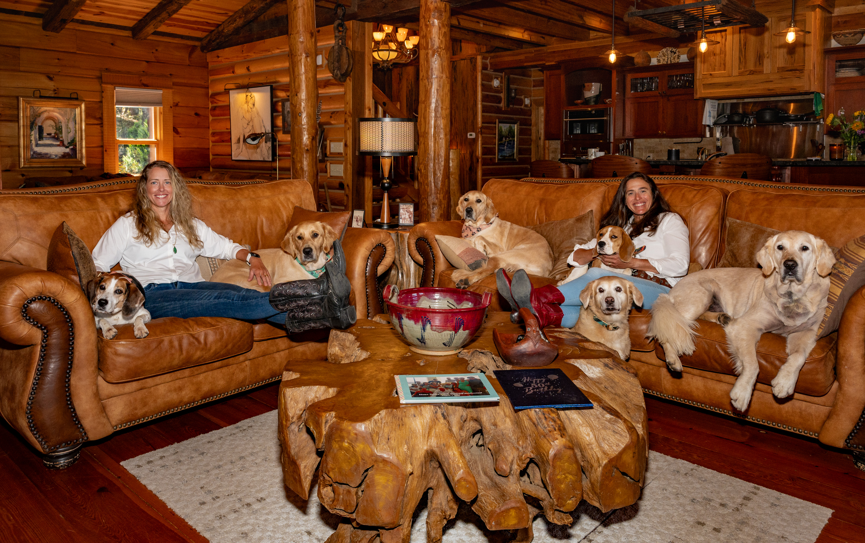
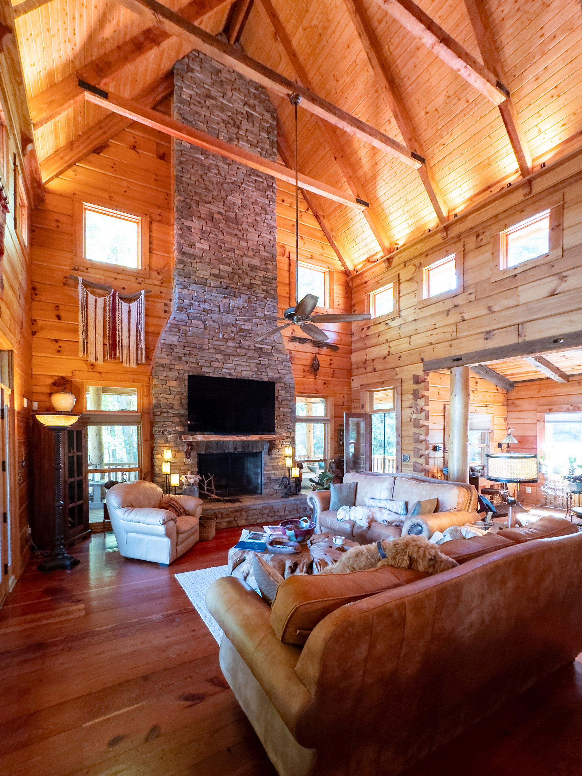
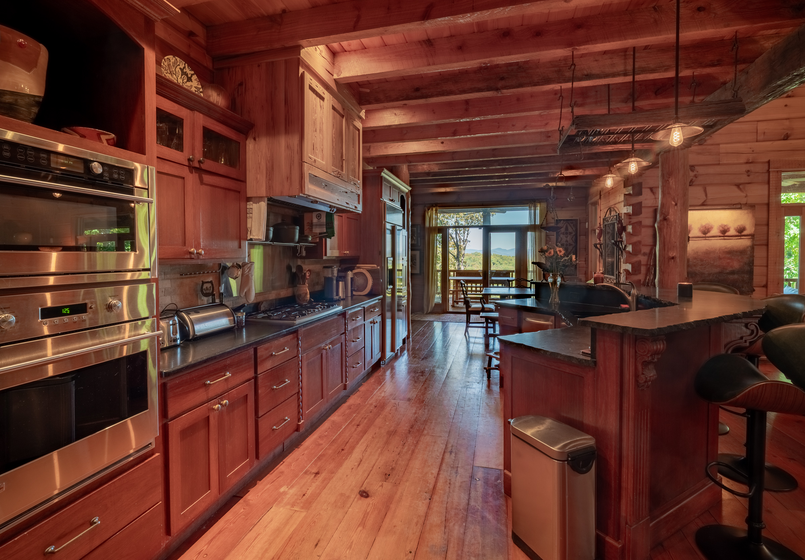
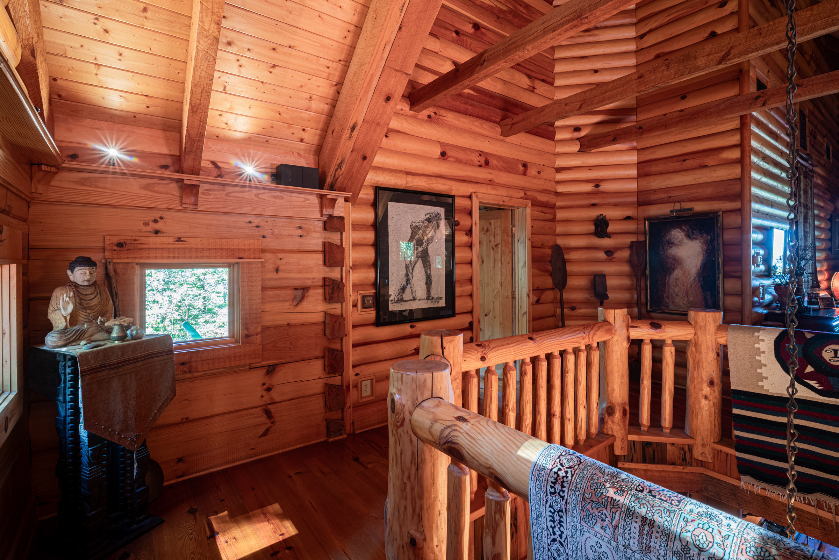

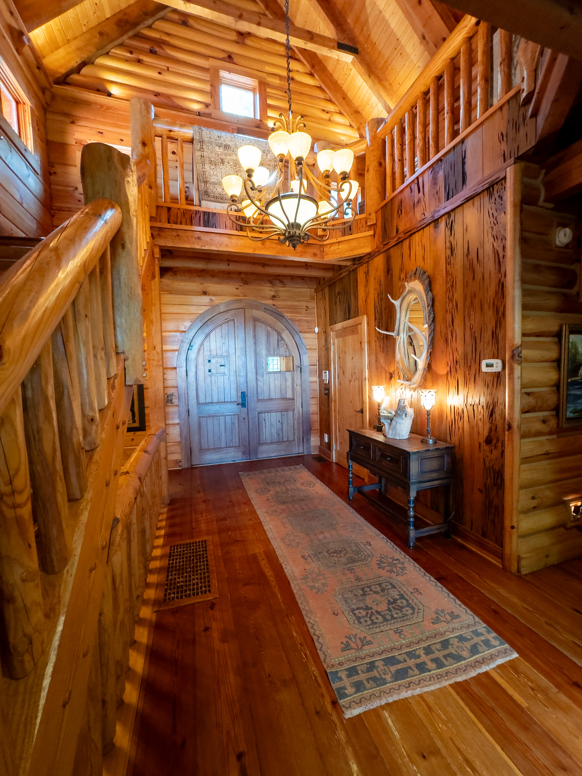
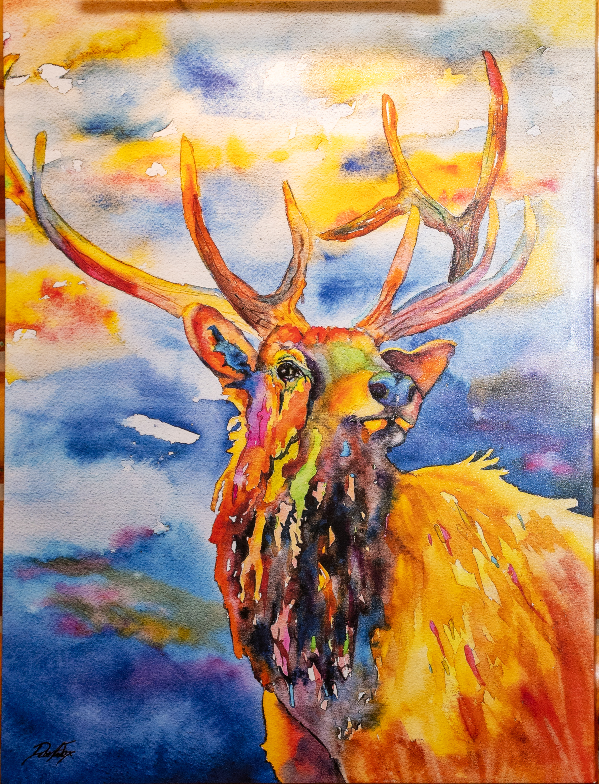
Janet and Joel Greenhill didn’t want to look out over the trees, they wanted to be in them. That’s why they took three years to construct a one-of-a-kind bespoke home in the Blue Ridge Mountains with a connection to its space and a foothold for extended family.

Retired endodontist Joel remarked, “The best luxury is nature, so we selected everything based on that, and art from world travels. It’s about how all these materials came together.”
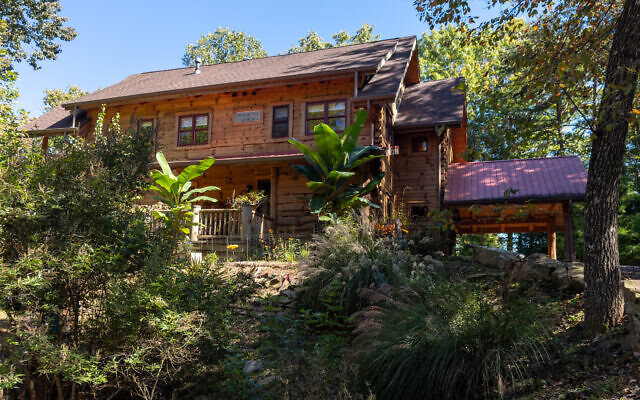
The extraordinary house features a family model of multi-generational living with daughter, Shannon, a massage therapist, and wife, Paula Burks, a physical therapist, who met Shannon through competitive cycling.
Shannon added, “Many cultures combine generations for sociability and practicality. We align shared values and elevate small town living by entertaining friends and each other.”
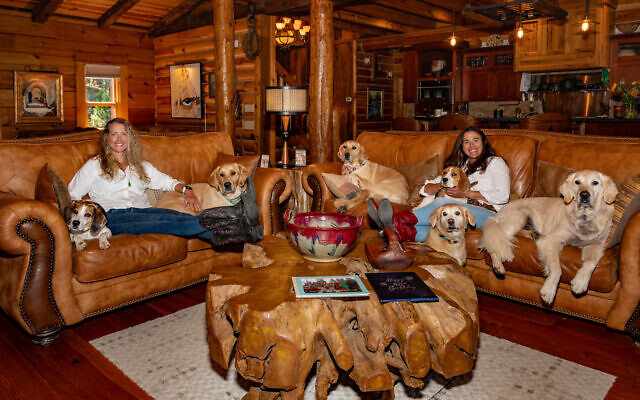
The matriarch of order and art, Janet Lazarus Greenhill, an avid gardener, added, “Being able to rely on each other gives us a huge sense of comfort and well-being.”
Experience the spirit of place and preservation and snuggle up to some very cozy canines.

Marcia: Why is life better in Blue Ridge than in the big city?
Janet: It isn’t for everyone, but it works for us. Raising a family in Atlanta, we traveled to locations based on nature, culture, and adventure. We found the small mountain town of Blue Ridge in 1999. We bought a lot backing up to national forest. Once the house was built, we started spending more time here. In 2023, Shannon and Paula restored an old medical building, now a wellness campus, that offers community holistic-based approaches to physical and mental health and skin care; and I teach Pilates.
Shannon: Living in the mountains forces us to be one with nature and the challenges of being isolated from most modern amenities. We can get stuck for days after a winter storm and learned to assimilate and enjoy. We breathe clean air, drink pure well water, and move through the steep and rugged terrain. We practice what we preach — a life in functional movement. And taking care of one another.
Marcia: Share this concept of multi-generational living.
Janet: We are at a time of our lives where two generations can help each thrive. The house and the property take a lot of maintenance. It keeps us all active and busy, but we enjoy having our girls here. We cook together, talk about the day, and enjoy being adults together.
Joel: We don’t like to talk about getting older; but it’s a reality. We aren’t a stone’s throw from Northside Hospital. We have helicopter insurance in case of emergency to Chattanooga in minutes.
Jaffe: Why all the dogs?
Shannon: They are an extension of our family. Five golden retrievers, two beagles, and a goldendoodle. Mornings we head into the forest to hike. Sister, Jaclyn (RN from Chattanooga), comes often with her dog, adding another canine. The way our house is built there is little need to be inside. While it sounds like a lot of dogs, they spend most of their time in nature.
Marcia: How did the construction evolve?
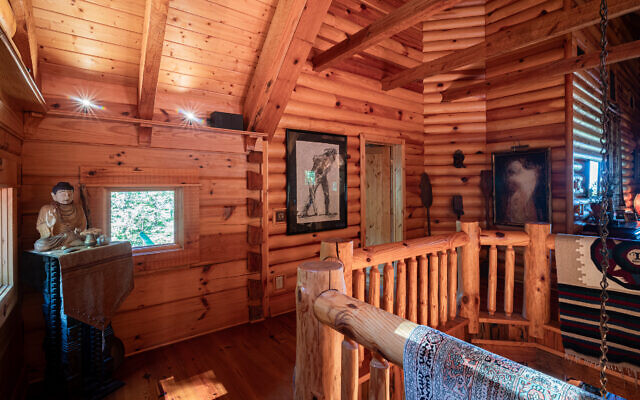
Janet: We bought the property because it was adjacent to a hiking trail. We had no idea that our trail led to another, all the way to the Appalachians. We started a couple of years later. At times, only one builder was working. Everything stopped during hunting season back then! The design of our house was a joint venture.
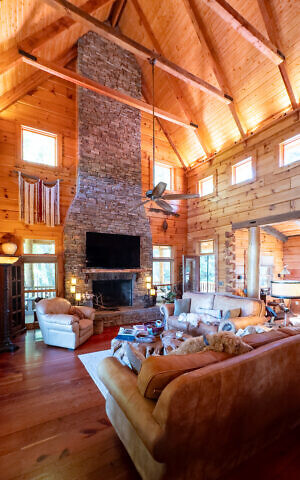
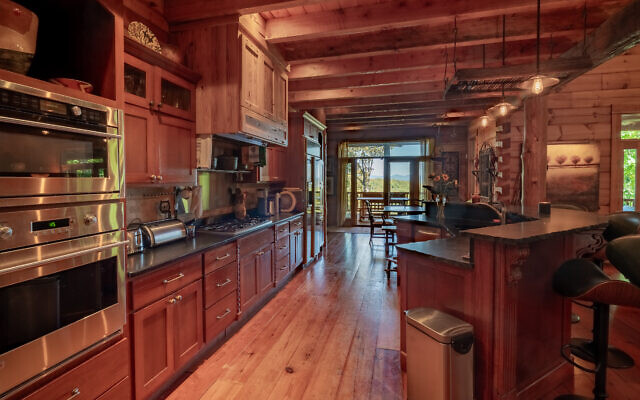
Joel: I found unique wood and materials to achieve a rustic, yet elegant log home. The heart pine floors came from the Carnegie Hotel in Tennessee. Some of the walls are pecky cypress from waterlogged fallen dead trees where fungus had carved holes. Century-old lumber from rustic Pennsylvania barns was also used. Decorating was Janet’s forte. She wanted the look of the Cartwright’s home on “Bonanza!”
Marcia: And the decor?
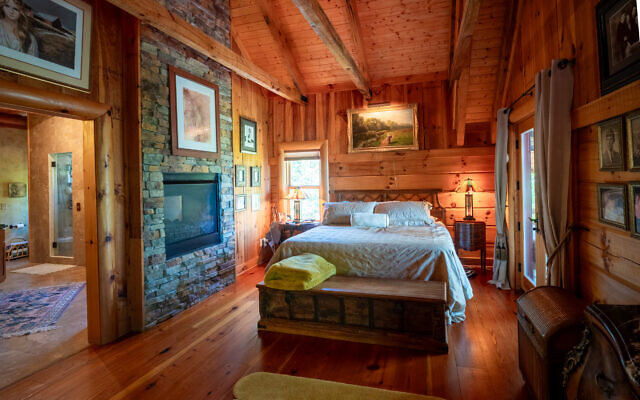
Janet: It’s a reflection of the countries in which we’ve traveled, and of pieces bartered by Atlanta artists that couldn’t afford Joel’s root canals. Then some from my mom. One favorite is Gayle Foster.
The tapestries are from Africa and Peru. Also, we have work by the late Dee Venzer, whose work is shown at the Booth Museum. Paula’s favorite is a conceptualized dog painting from Croatia.
Joel: Being all wood, the house is muted. Natural lighting comes in from large windows and French doors. We have recessed lighting in the rafters and kitchen, but much of it comes from table lamps and fixtures. Our porches were designed to be like separate rooms.
Jaffe: Last word …
Shannon: Pup feeding time can get a little crazy, but we have our methods!
comments